2D vs. 3D Floor Plans: Which One Does Your Listing Actually Need?
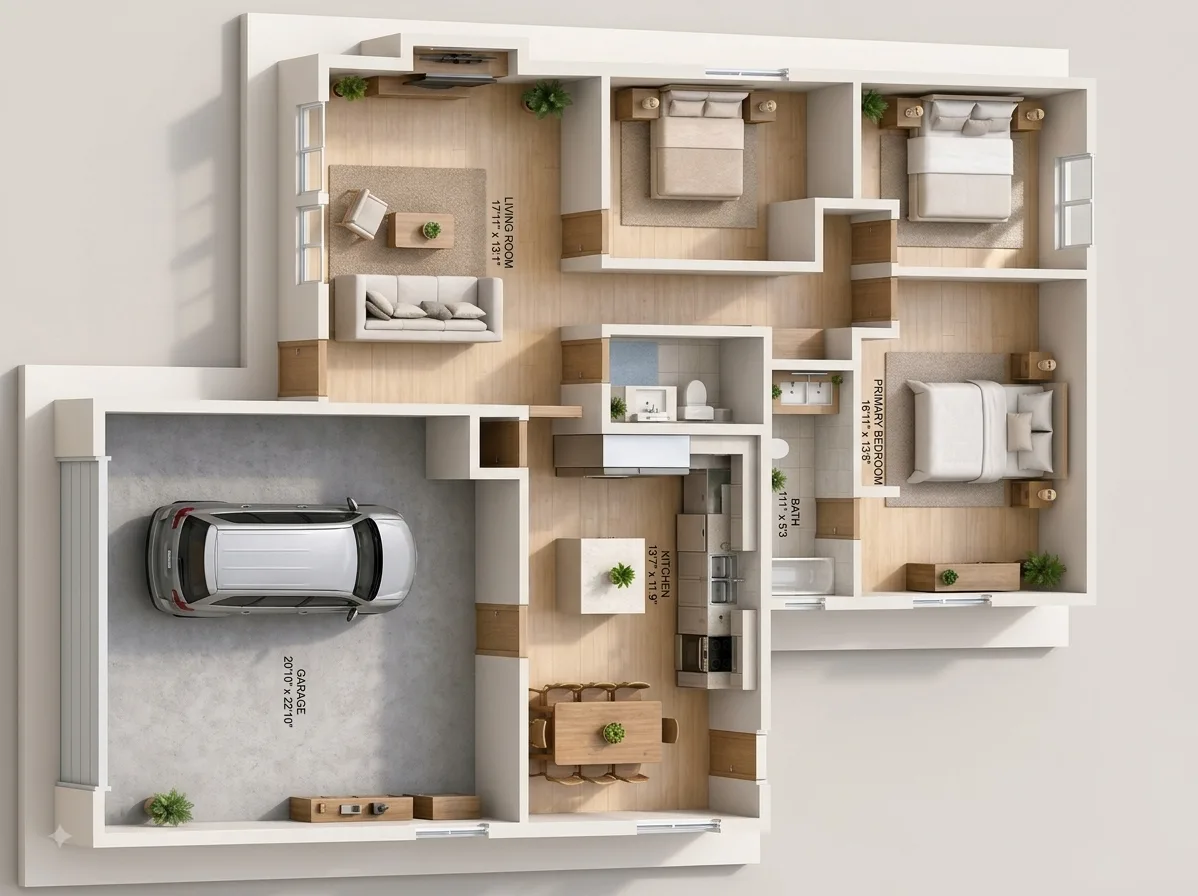
When marketing a home, photo galleries grab attention, but floor plans provide the layout clarity buyers crave. In fact, floor plans consistently rank as one of the most essential features on any real estate listing. When preparing your property for the market, you will typically choose between two primary formats: 2D traditional floor plans and 3D schematic floor plans. Both serve distinct purposes depending on the property, target audience, and marketing budget. 2D Floor Plans: Clean, Functional, and Essential A 2D floor plan is a black-and-white or clean monochromatic overhead layout showing wall dimensions, door placements, window locations, and precise room measurements. Best For: Standard residential sales, budget-conscious listings, and quick MLS reference. Key Advantages: Instant Spatial Orientation: Allows buyers to immediately understand flow, square footage distribution, and wall transitions at a glance. Practical Planning: Makes it easy for prospective buyers to measure walls and evaluate if their existing furniture will fit. Cost & Speed: Fast to generate and seamless to view on both mobile devices and printed marketing flyers. 3D Floor Plans: Immersive, Detailed, and Architectural A 3D floor plan takes the layout to the next level by adding height, wall textures, flooring materials, scale furniture, and realistic lighting angles. Best For: Luxury real estate, vacant homes, major renovations, and out-of-town/investor buyers. Key Advantages: Brings Vacant Spaces to Life: Helps buyers visualize how empty rooms function when fully furnished and decorated. Highlights Architectural Detail: Clearly showcases high ceilings, multi-level transitions, split floor plans, and outdoor-to-indoor connections. Drives Emotional Engagement: Creates a memorable, editorial presentation that stands out on digital listing platforms. Quick Comparison Matrix Feature: 2D Floor Plans vs. 3D Floor Plans Primary Focus: Dimensions & Room Flow / Visual Style & Depth Best Used On: Everyday MLS & Flyers / Luxury Listings & Vacant Properties Buyer Benefit: Fast, clear layout reference / Immersive spatial visualization Turnaround Time: Rapid (24 Hours) / Detailed Rendering Time Which One Should You Choose? Choose 2D if: You need a clean, universal layout tool that provides precise dimensions for buyers checking room sizes and wall spaces on MLS. Choose 3D if: You are marketing a luxury home, a property sold off-plan/under construction, or a vacant property where buyers need help understanding scale and furniture placement. Pro Tip: Combining a clean 2D dimension plan with high-resolution photography gives buyers the ultimate balance of exact spatial data and visual appeal. Elevate Your Next Listing with Lukon Lens At Lukon Lens, we deliver precise floor plans, high-impact architectural photography, and fast digital workflows tailored for real estate professionals. Contact Lukon Lens today to add professional floor plans to your next property package!